
01 / Floorplan
Floor Plan Highlights
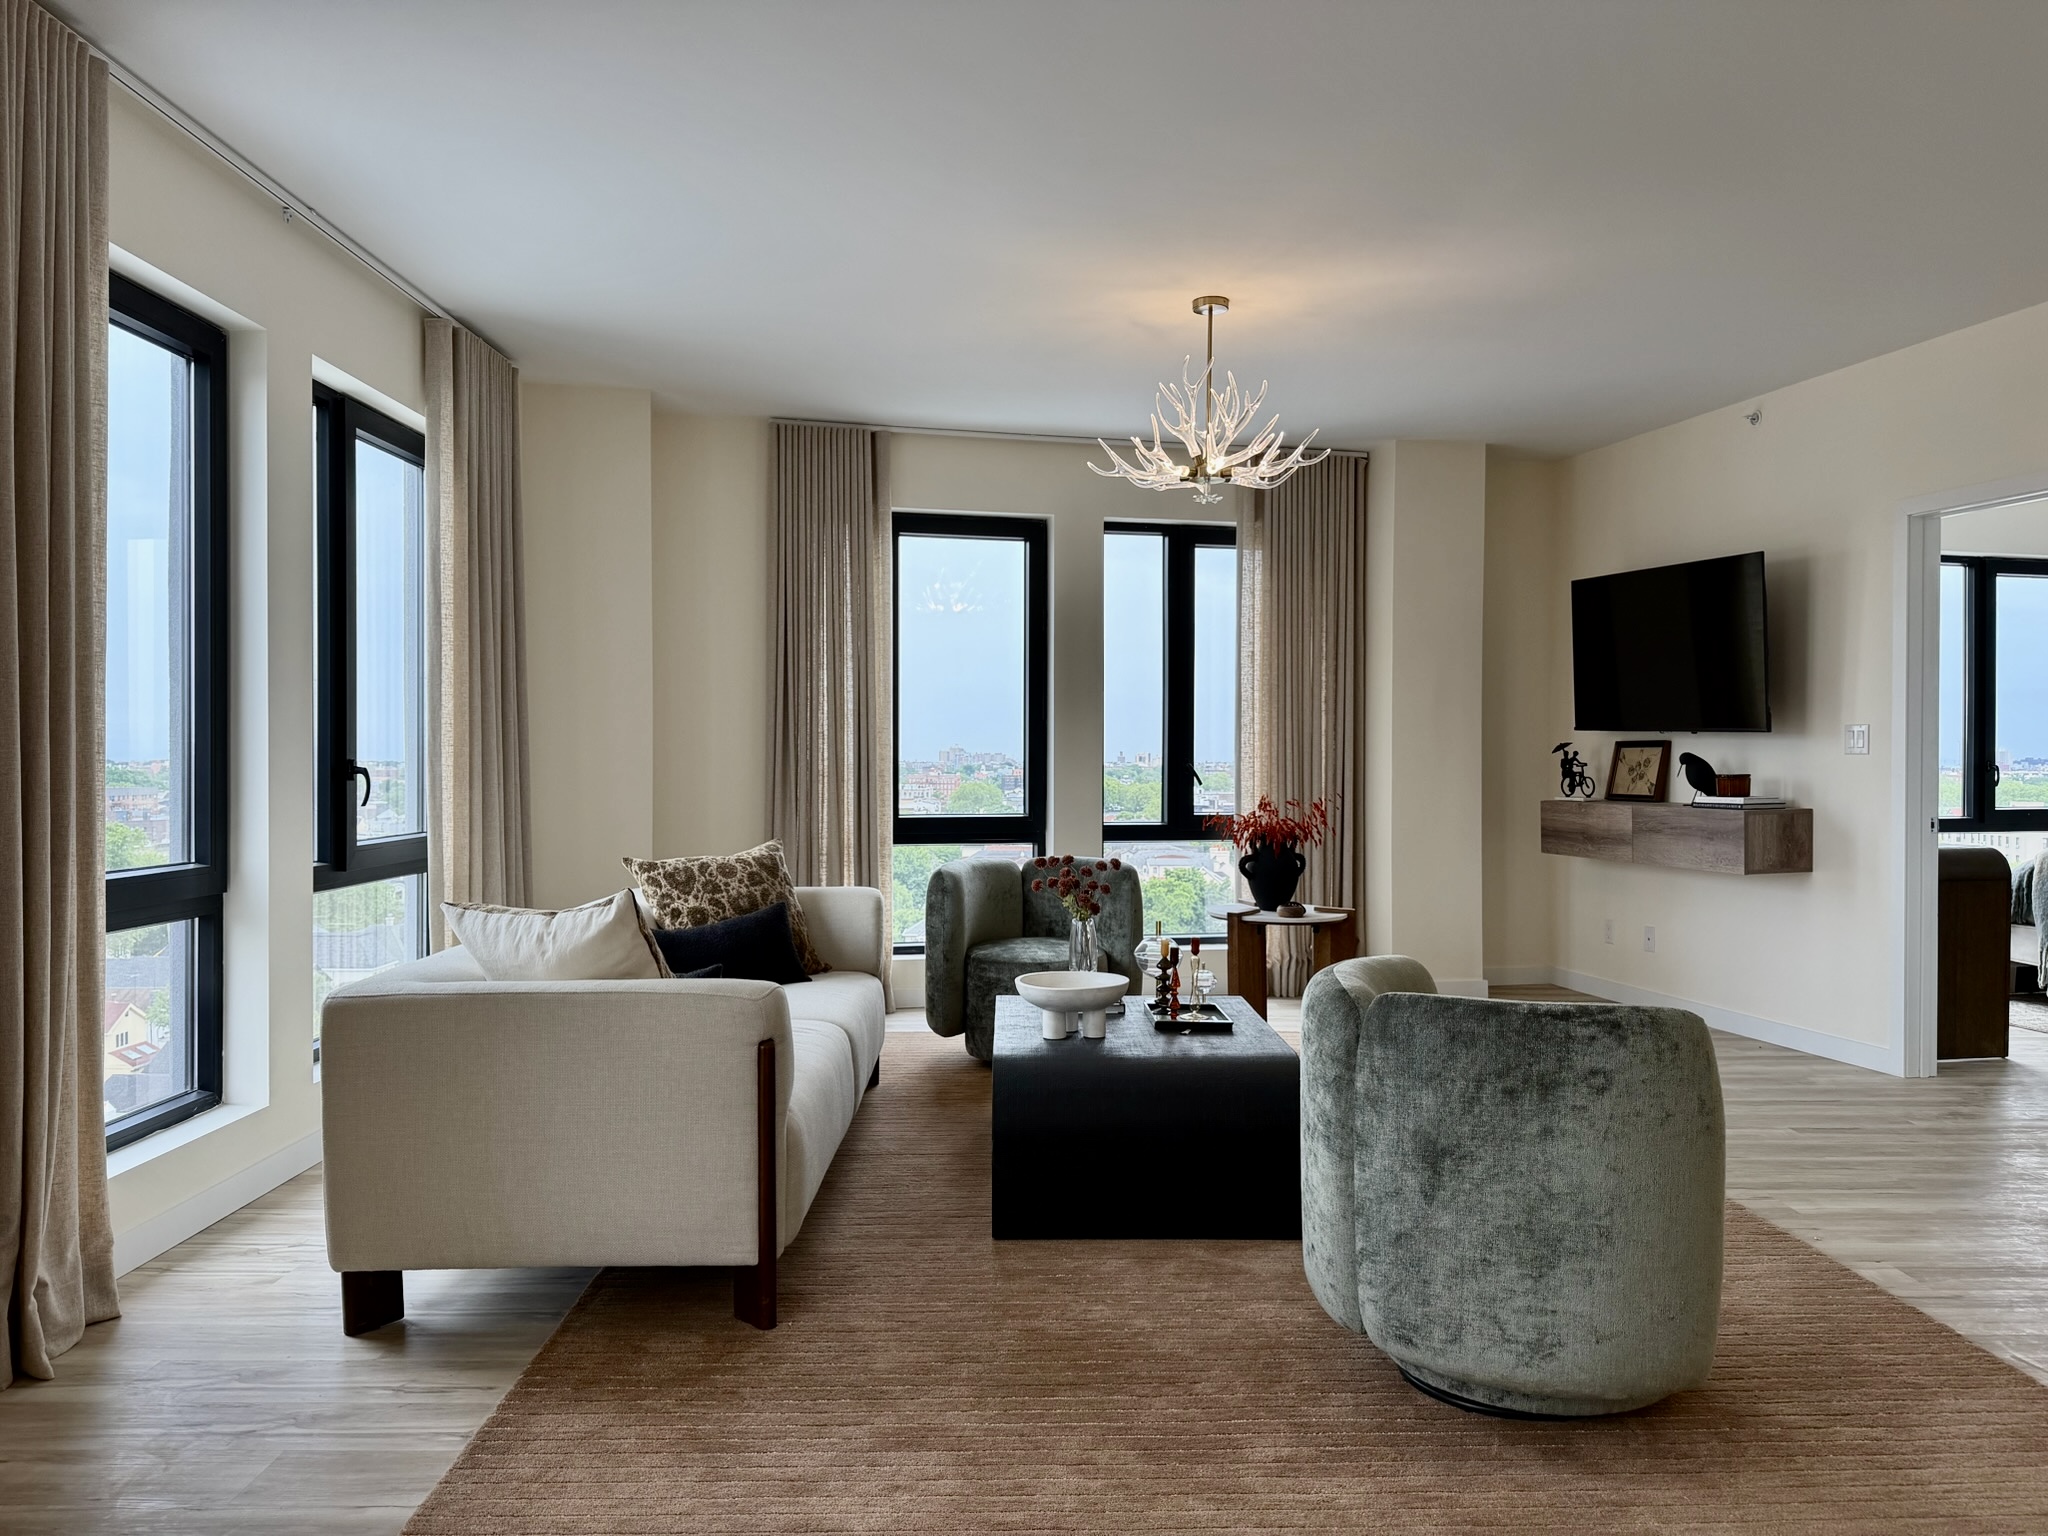
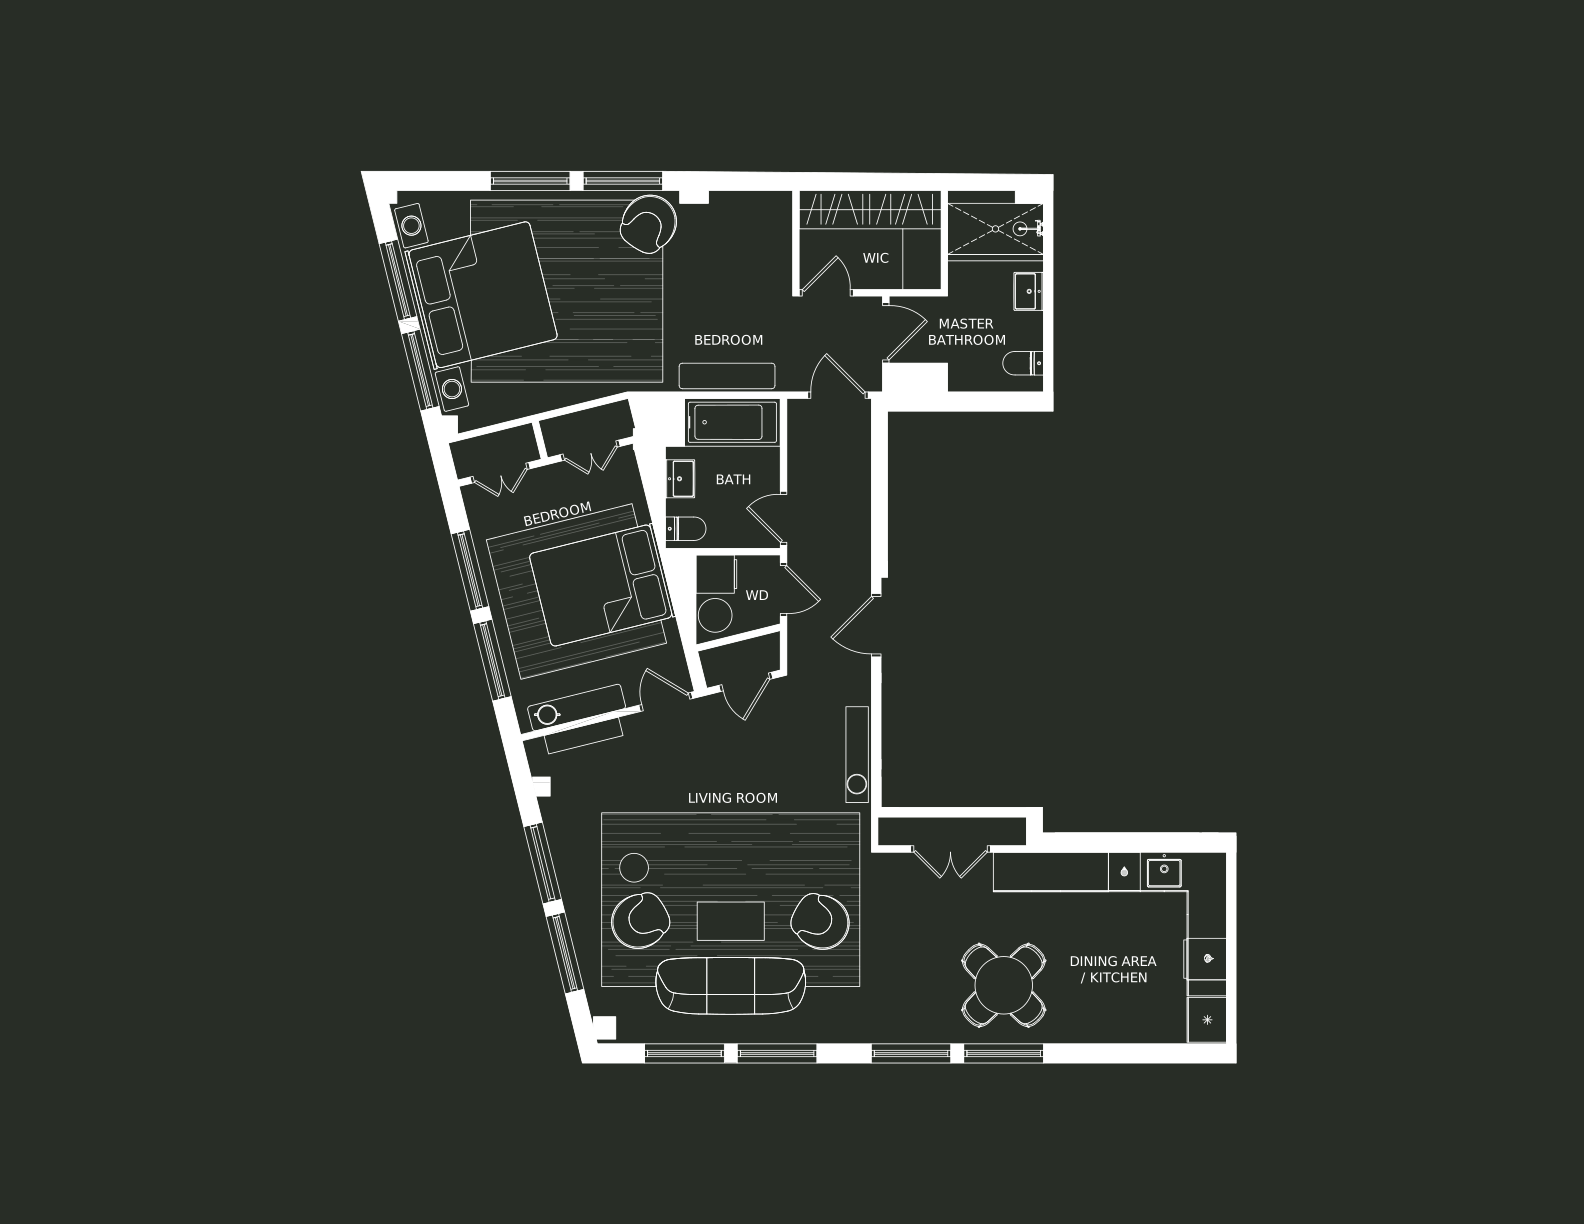
— Over 1,300 square feet of thoughtfully planned living space
— Expansive two-bedroom, two-bathroom layout
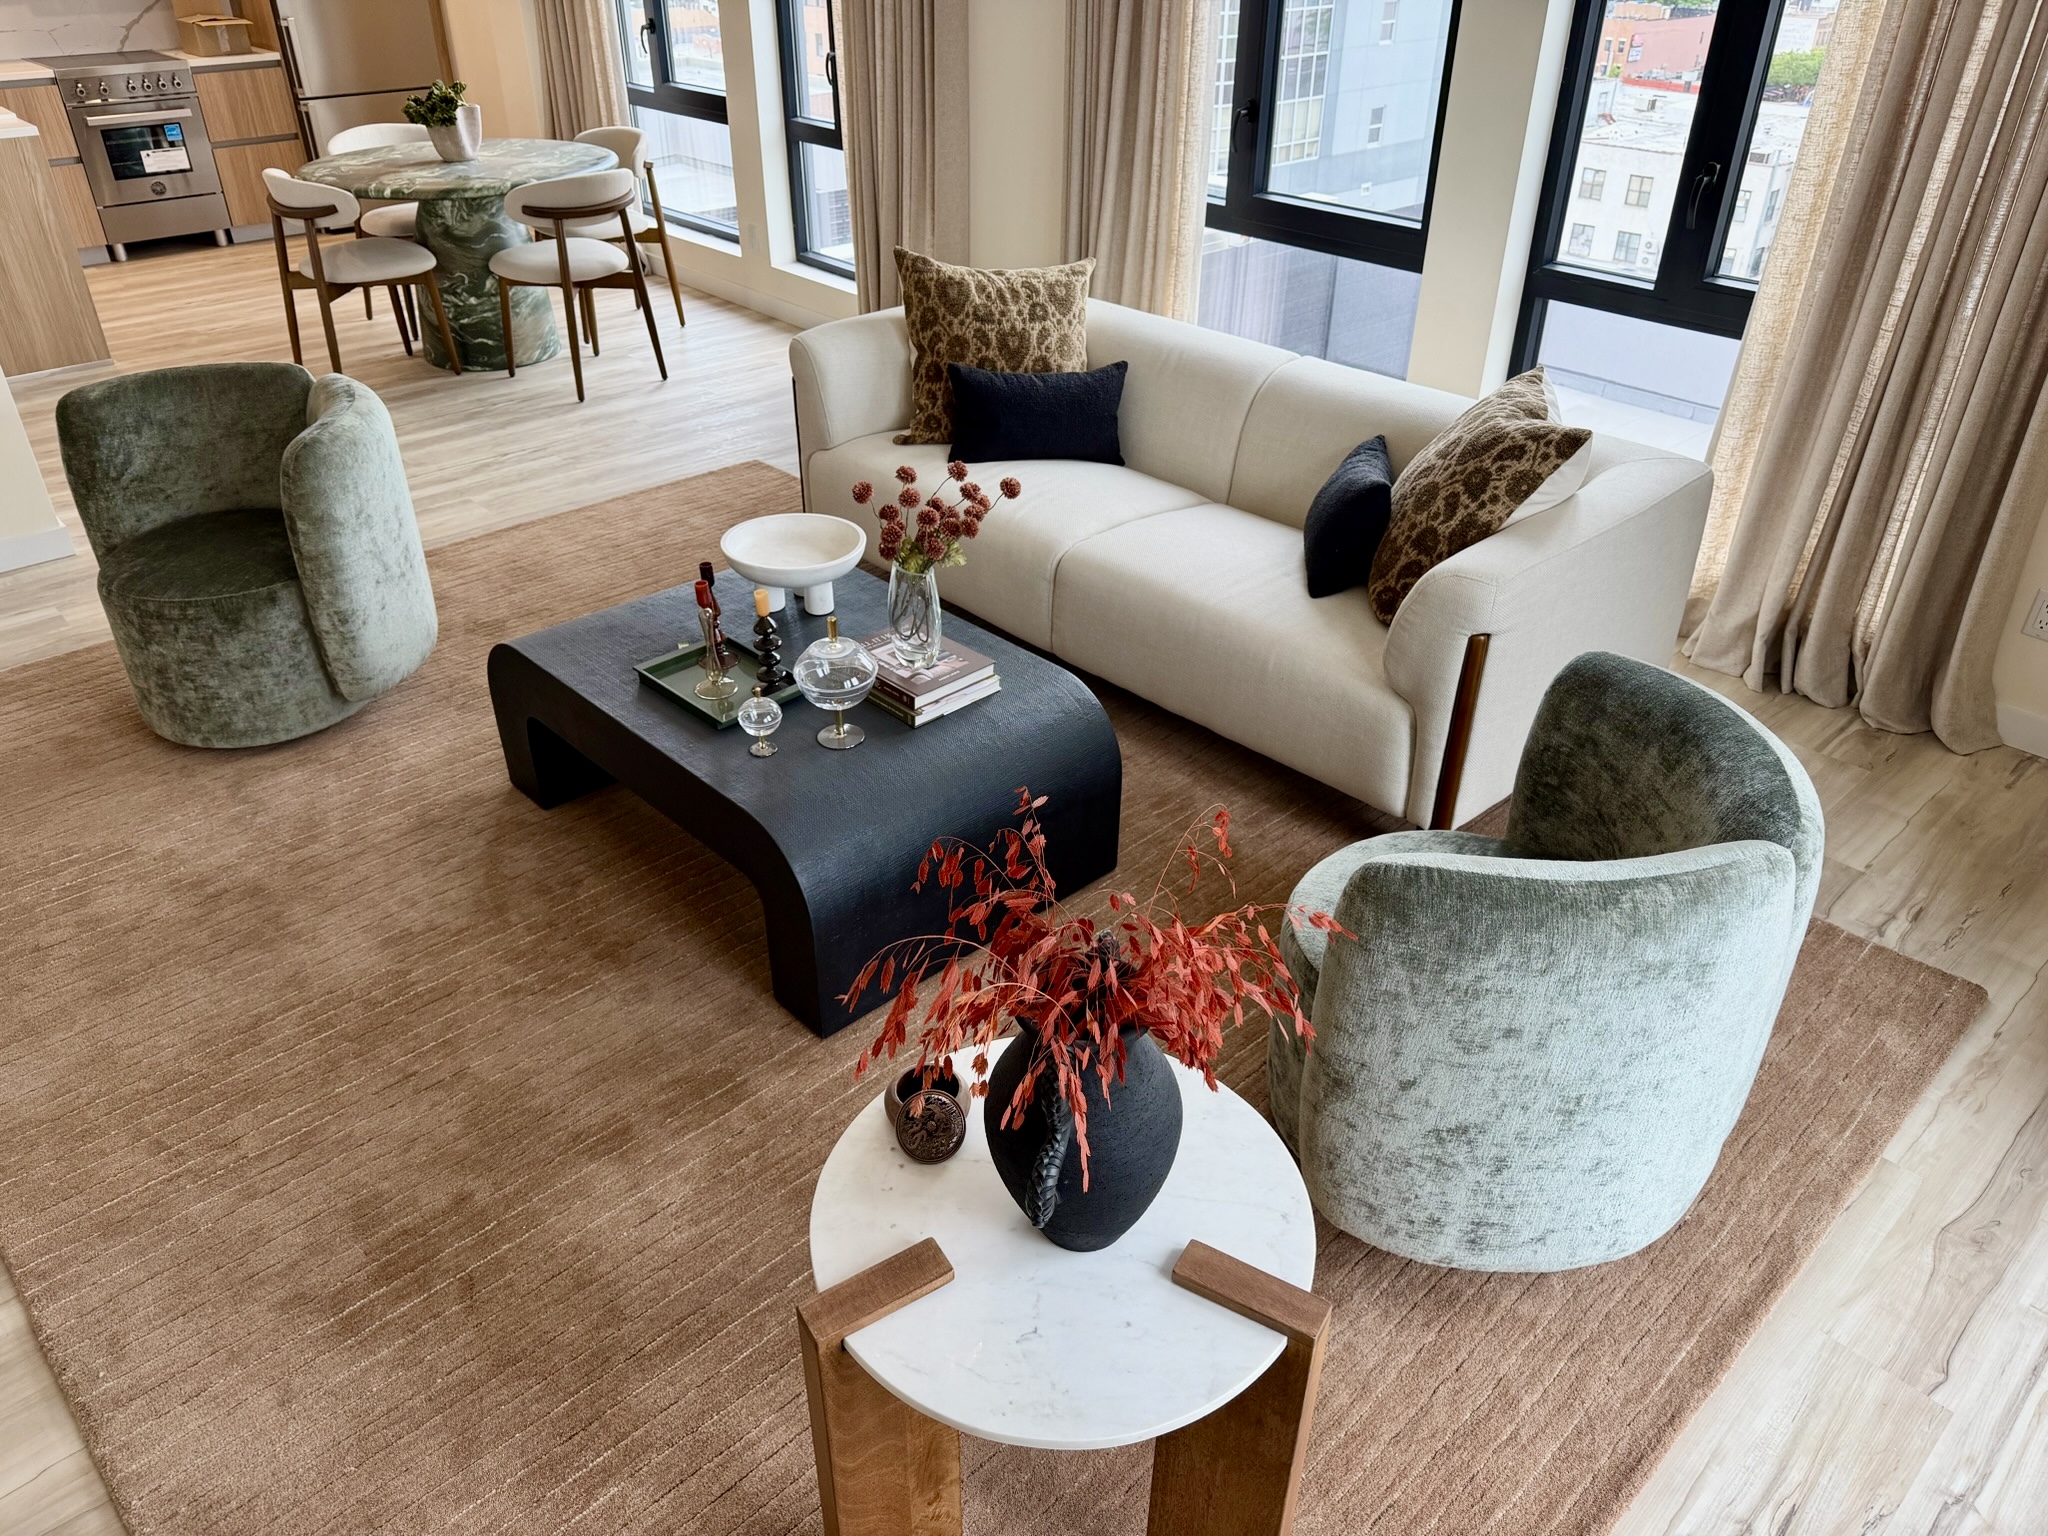
— Oversized open living and dining areas for relaxing and entertaining
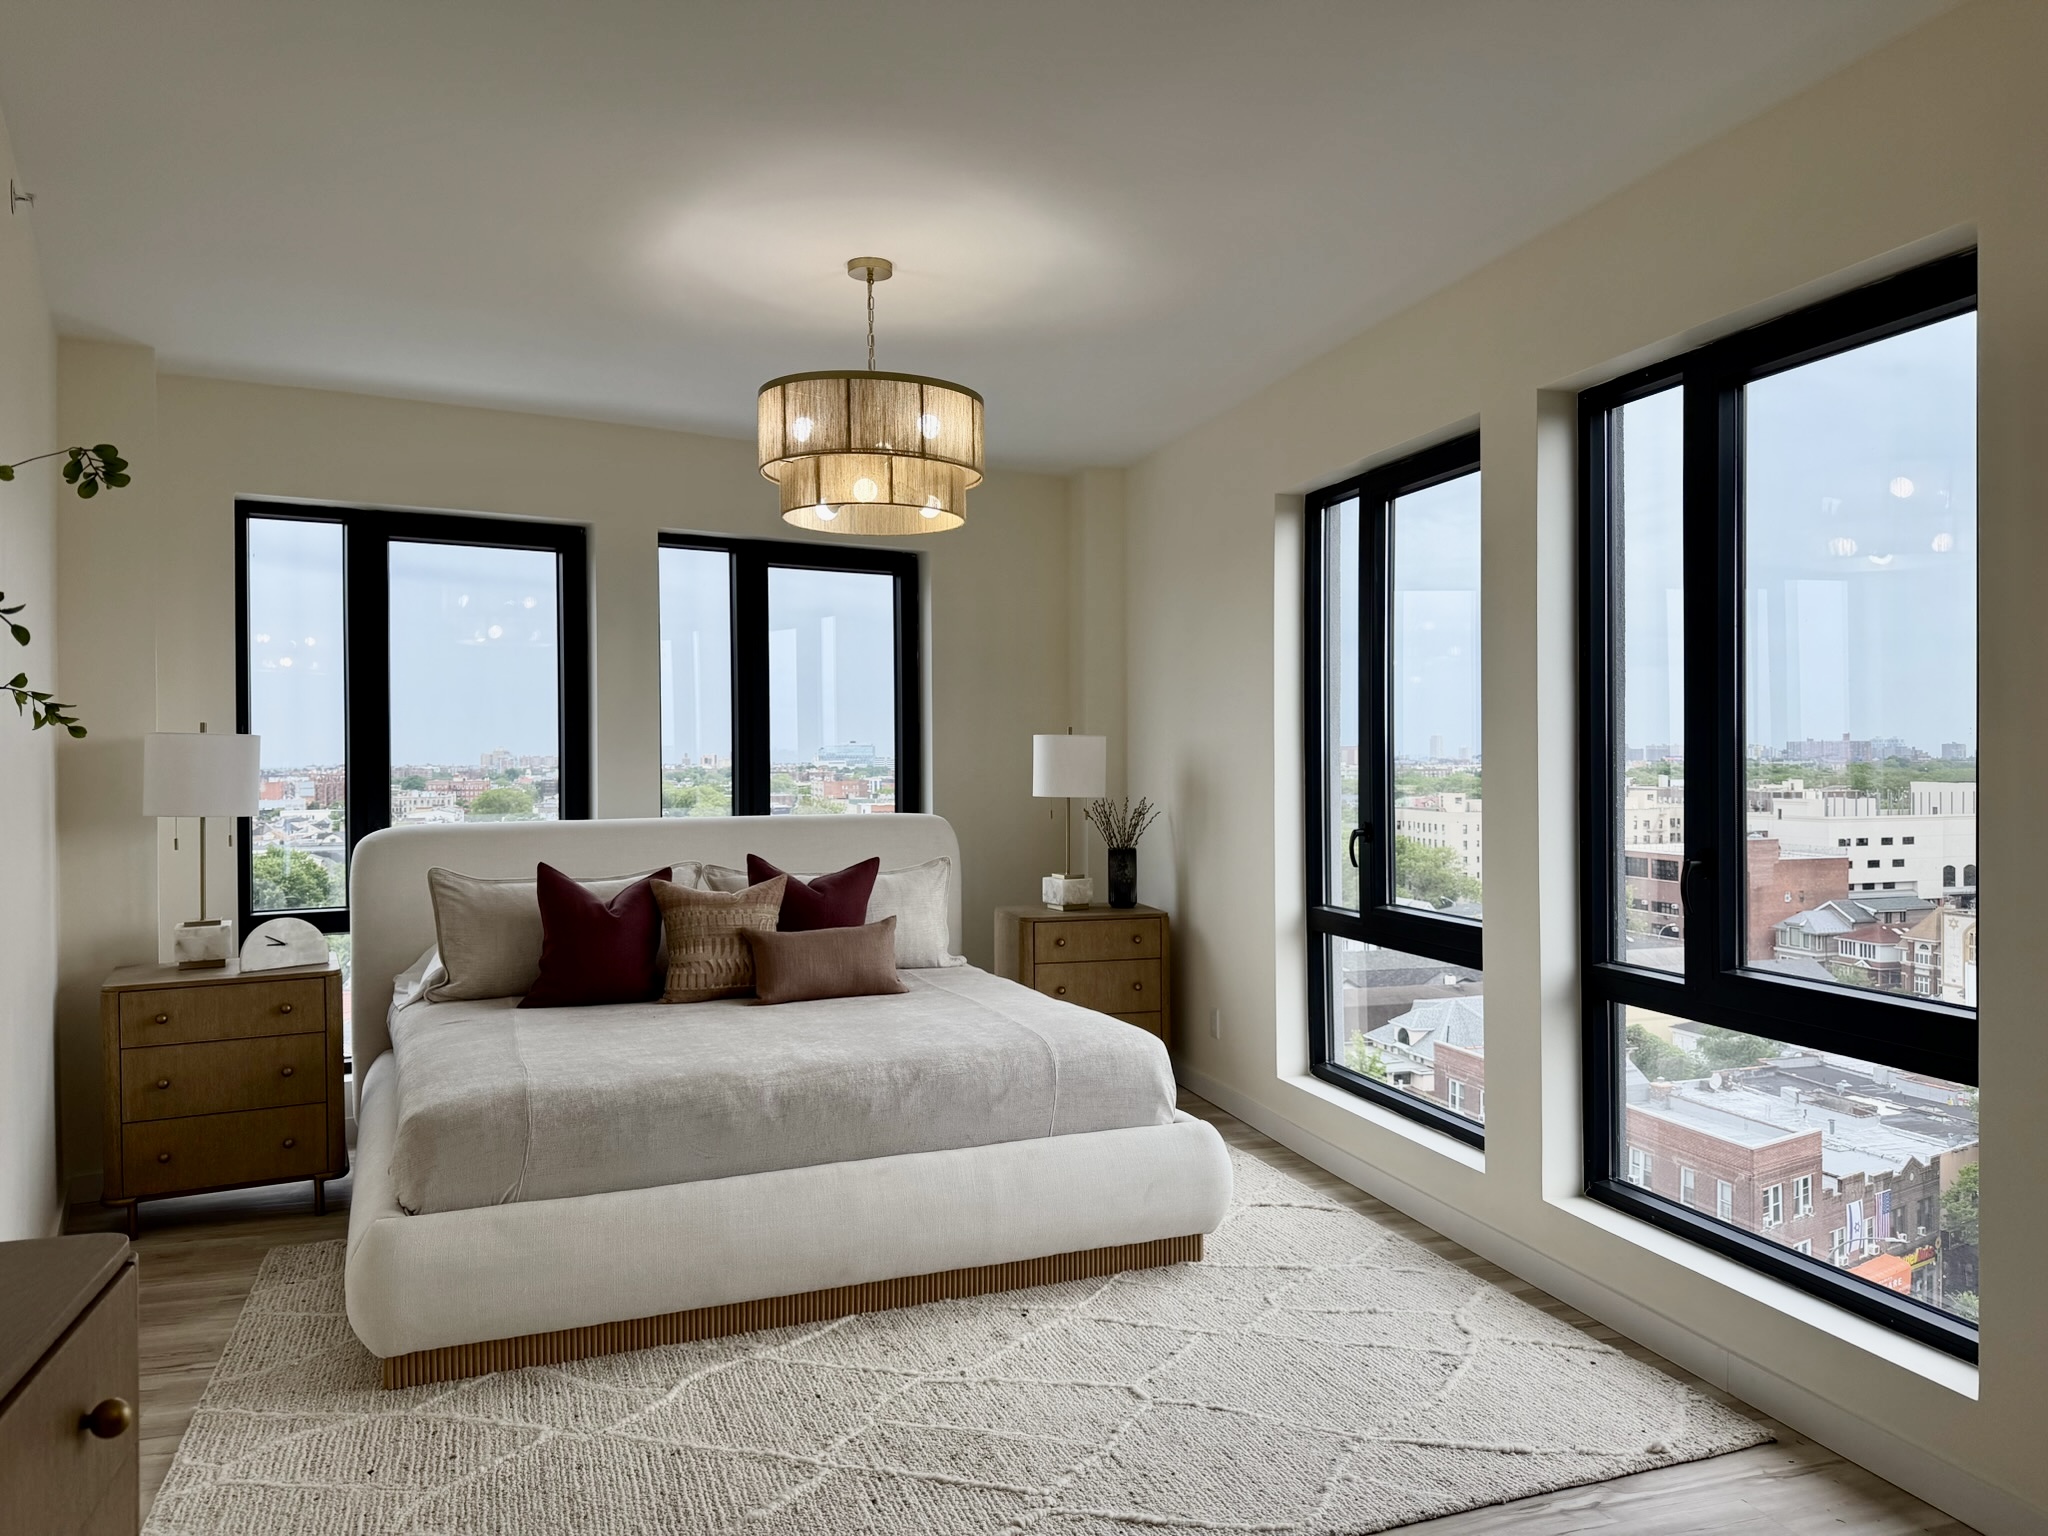
— Primary suite with a private en-suite bathroom and walk-in closet
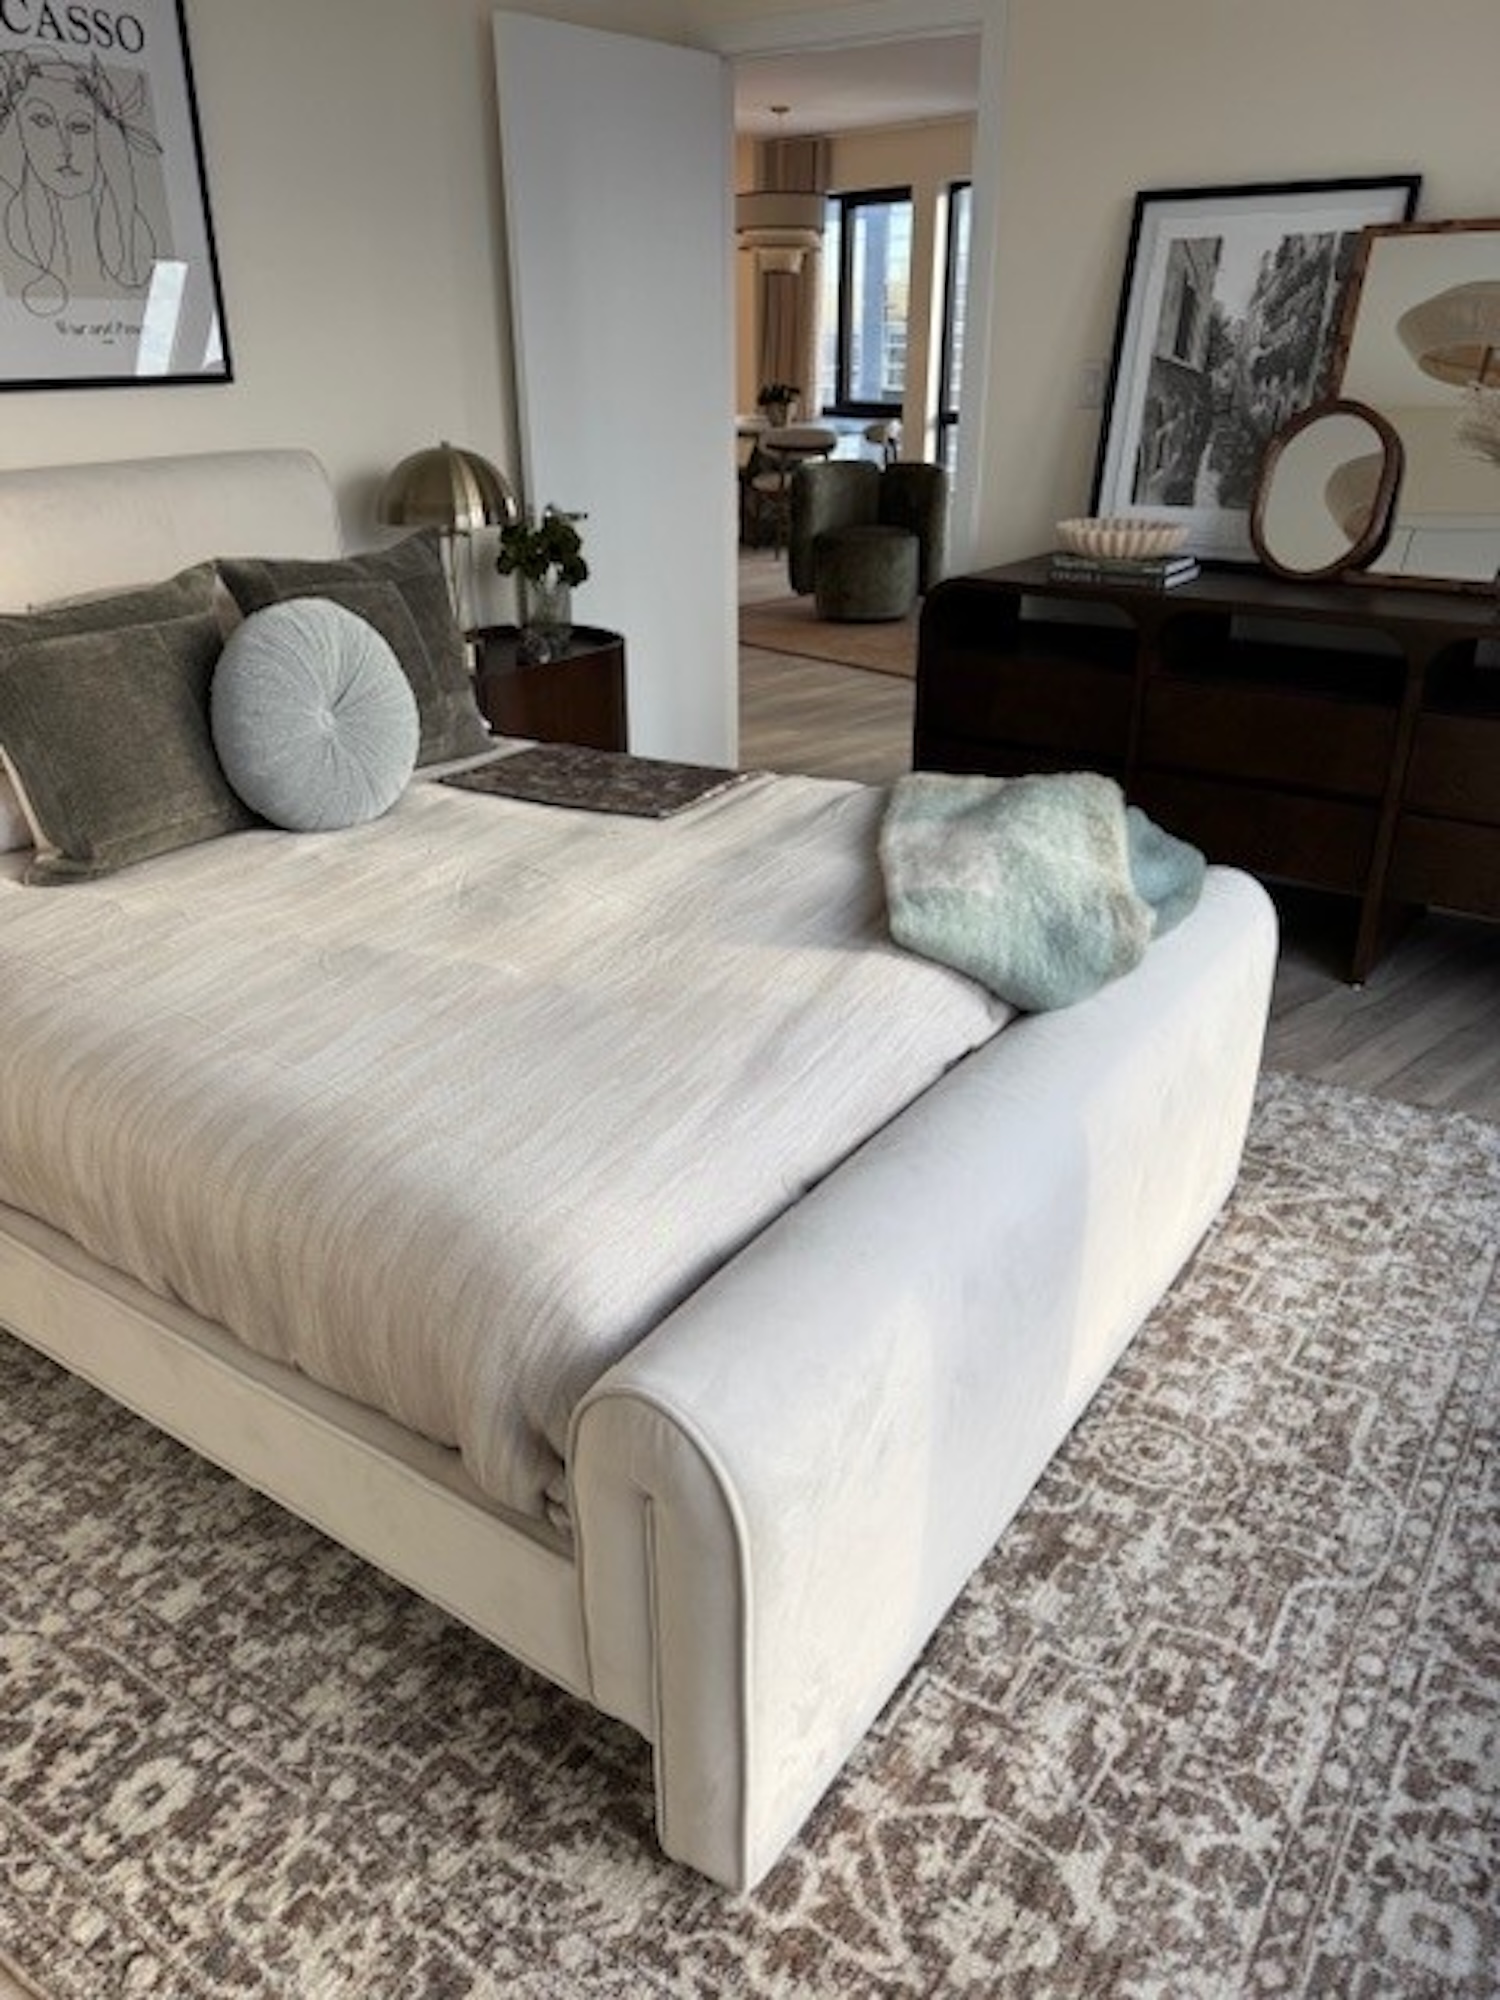
— Generously sized second bedroom
— Abundant closets and storage throughout
— Windows on three sides for exceptional natural light and open views
— Thoughtful separation between living spaces and private bedrooms
— Only two residences per floor for greater privacy
02 / Residences
Home Features
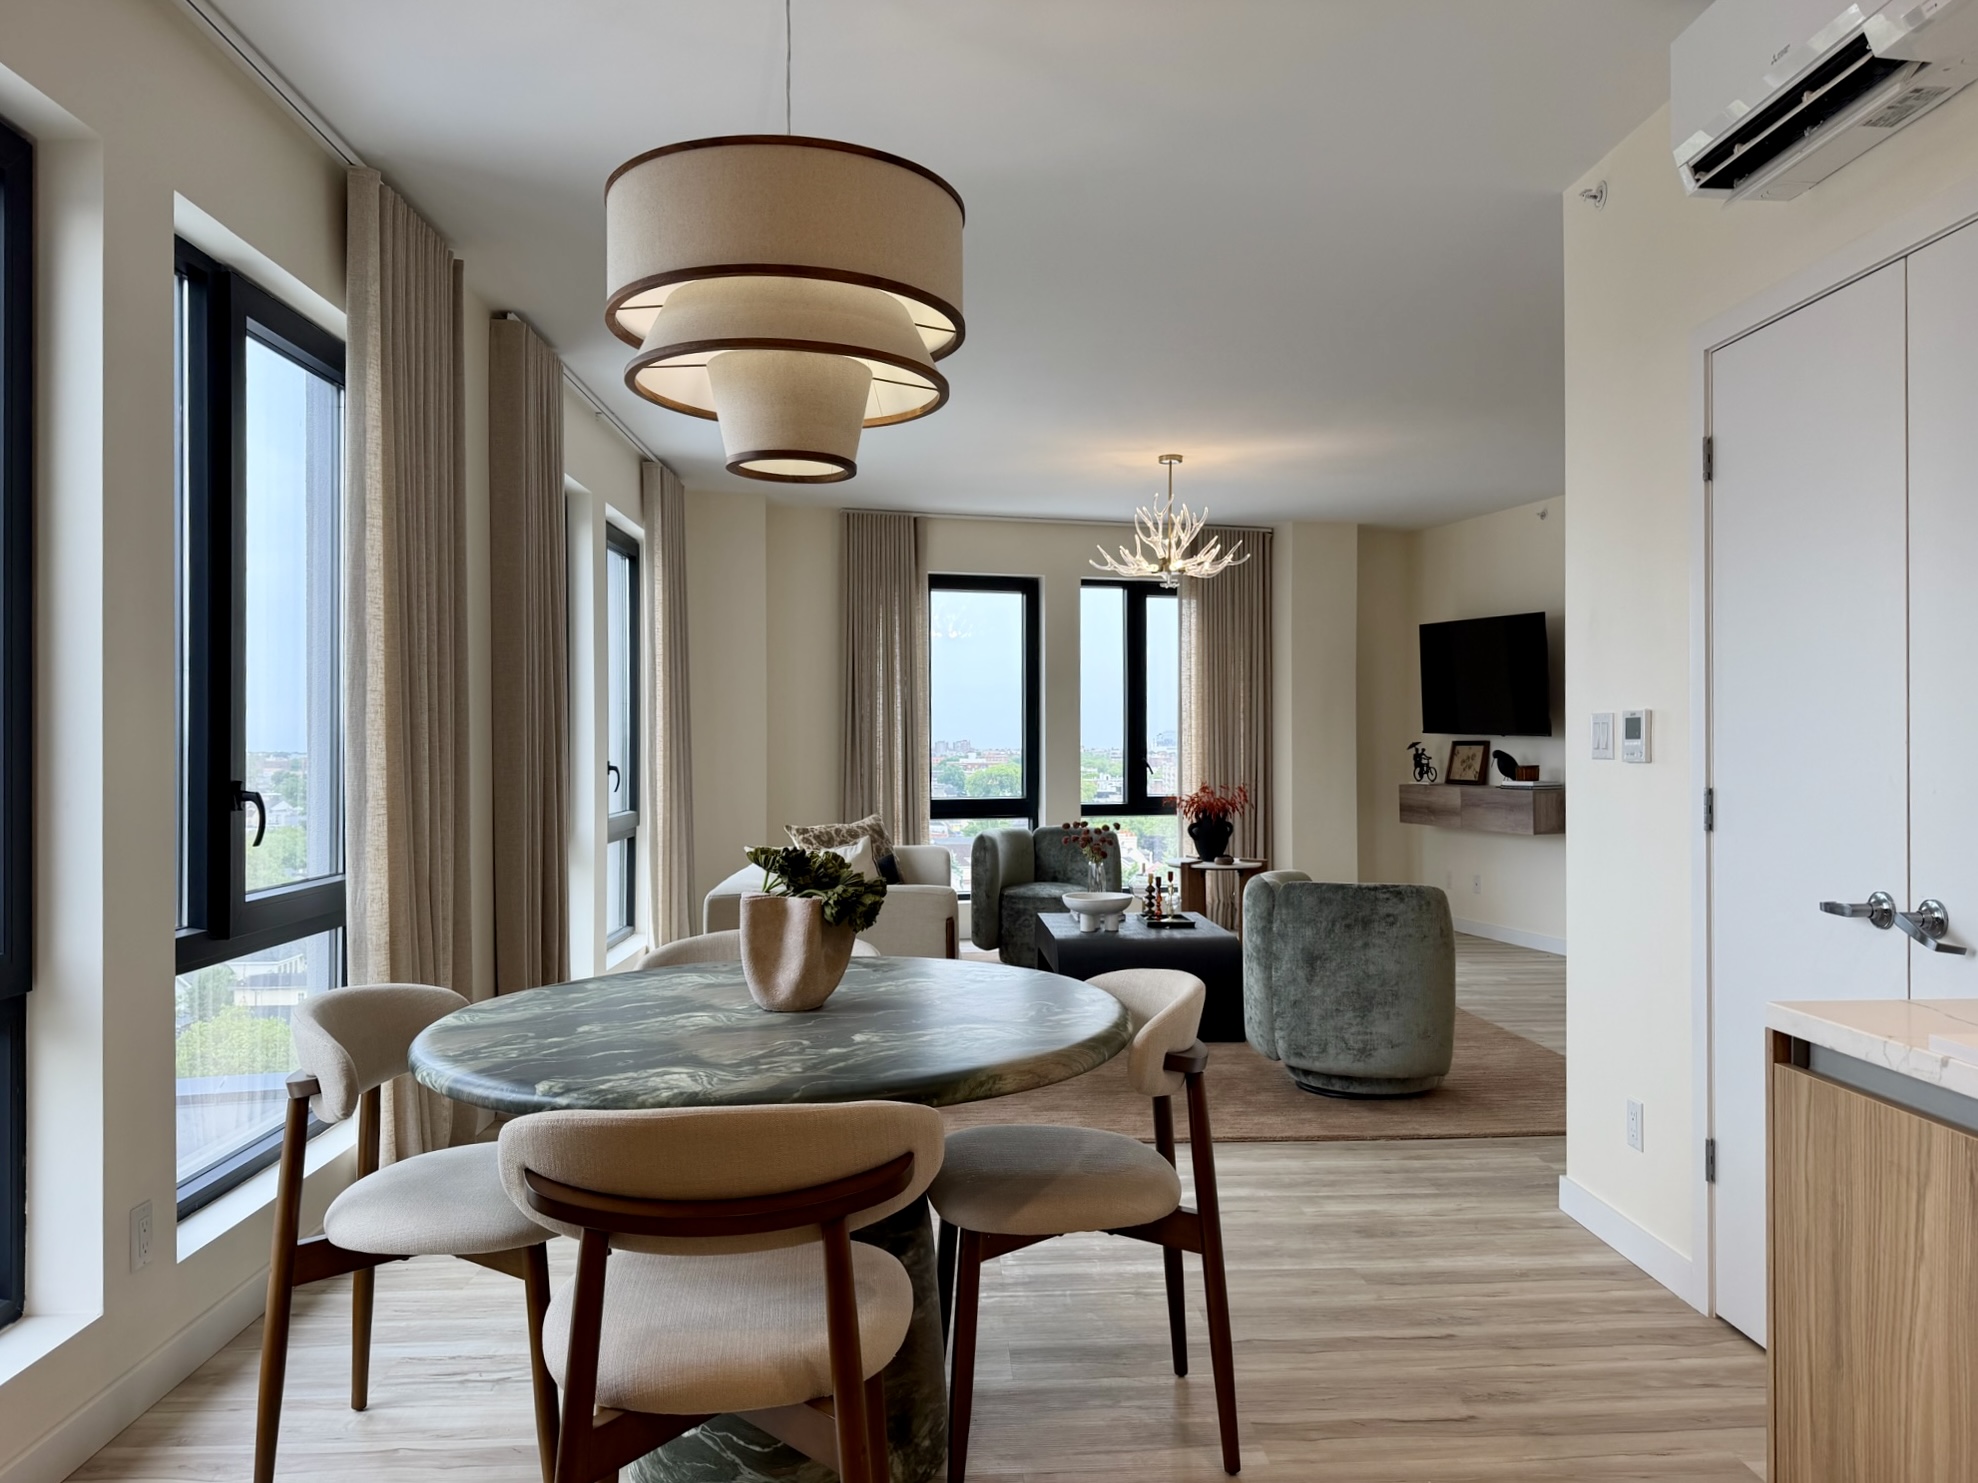
— Warm wood kitchen cabinetry
— Premium kitchen appliance package
— Elegant countertops and backsplash
— Warm wood flooring throughout
— Full-size in-unit washer and dryer
— A bathtub and a shower in every apartment
— Contemporary bathroom tile and fixtures
— Refined hardware and lighting
— Generous kitchen storage and prep space
— Clean, modern finishes throughout
03 / Amenities
Luxurious Amenities
— 24 boutique residences
— 200 indoor parking spaces
— Valet service for the parking garage
— 24/7 superintendent service
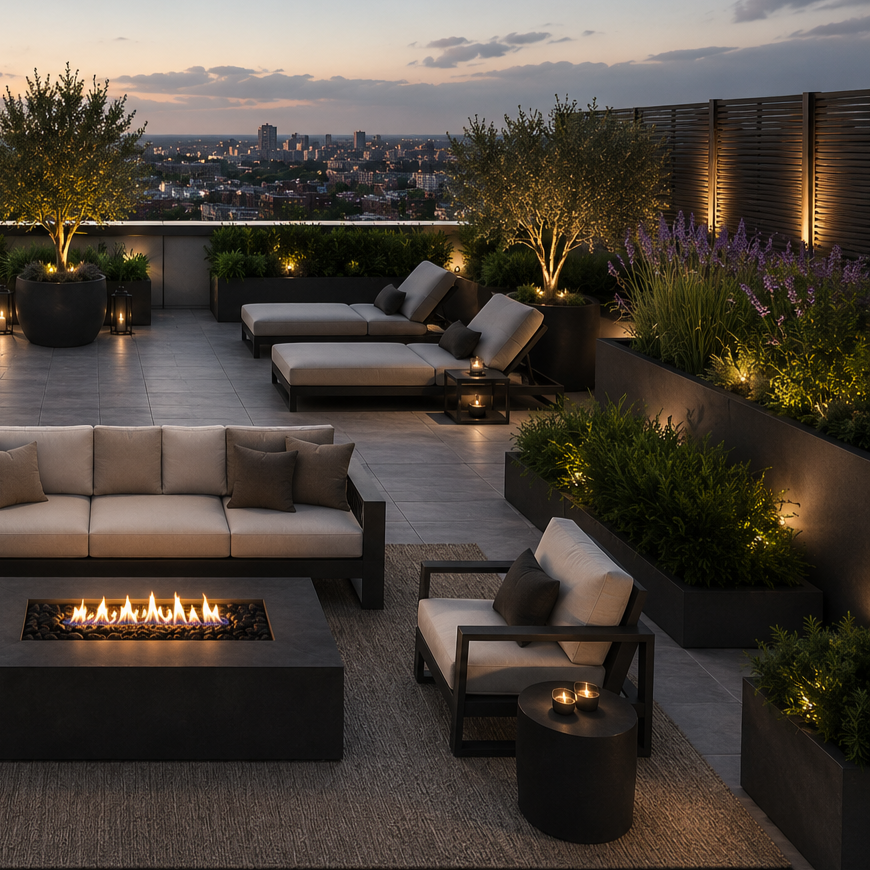
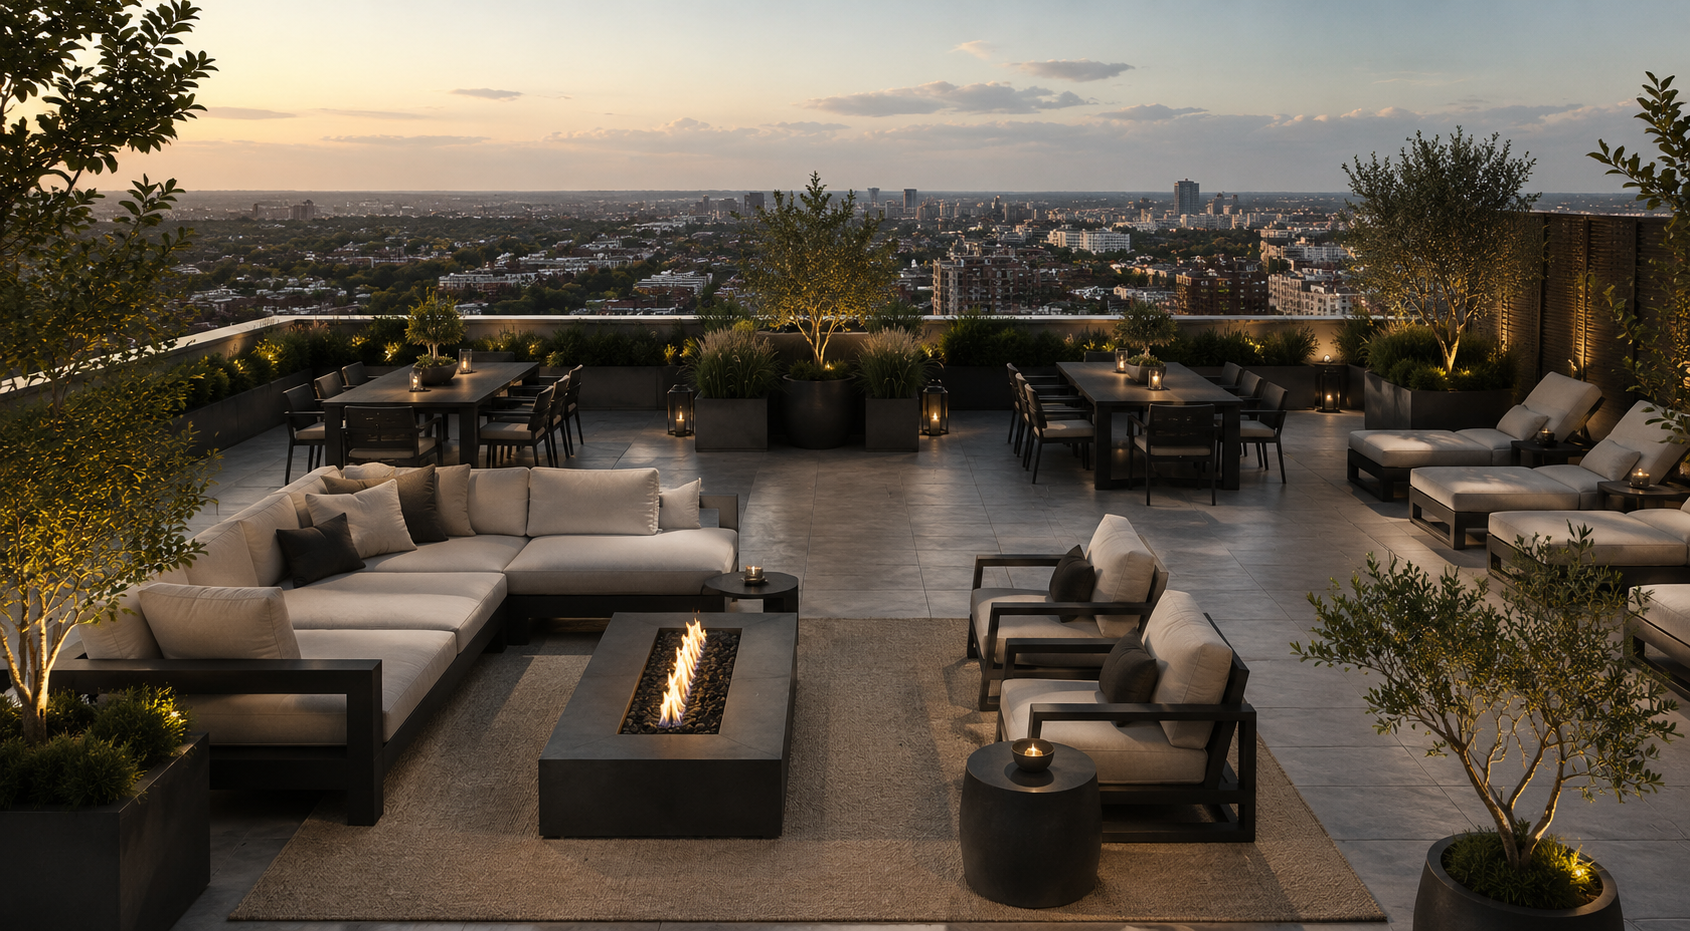
— Rooftop lounge with luxury outdoor furniture
— Access to F, B and Q trains.
Explore the Charming Surroundings of Kings Highway
Don’t wait — Book your tour today
With only 24 residences in the entire building, an early tour gives you the widest choice of views, light, and floors. Come discover the home that can make every day feel a little more special.
Penthouse-Scale Living, Every Day.